

3015 Westwood BoulevardColorado Springs, CO 80918
Due to the health concerns created by Coronavirus we are offering personal 1-1 online video walkthough tours where possible.
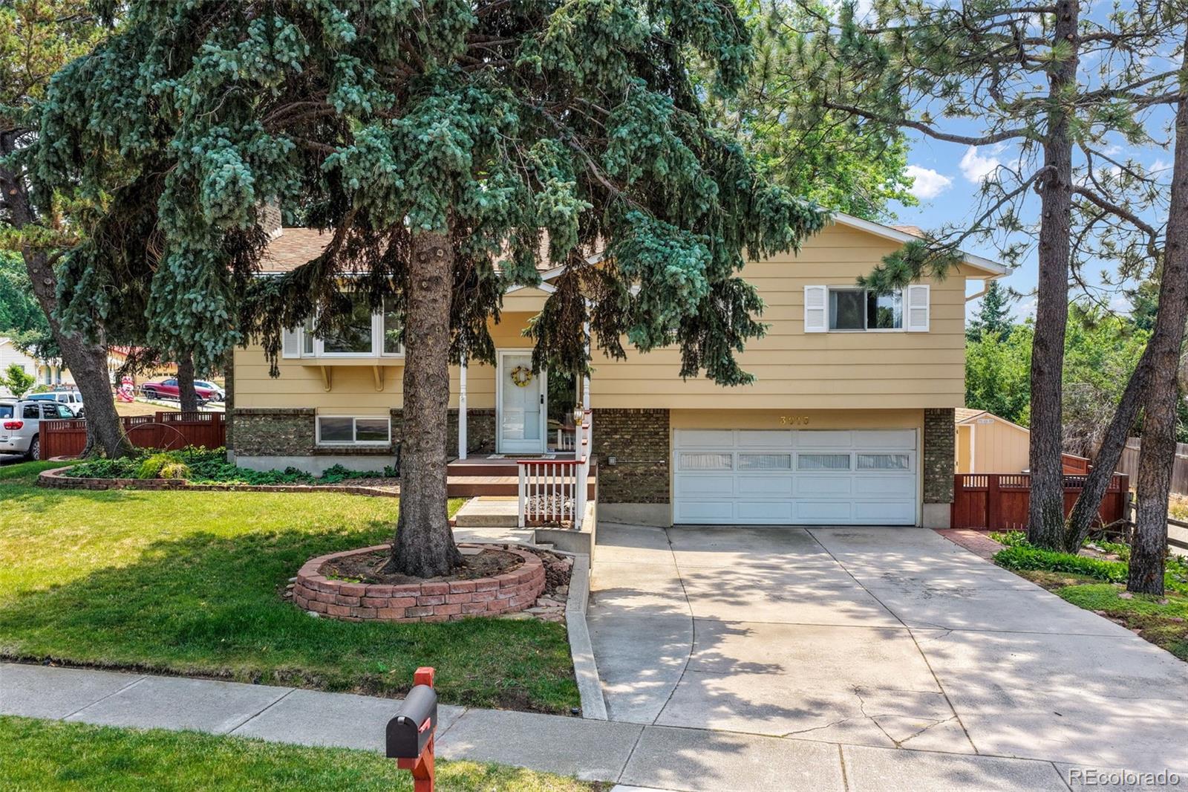
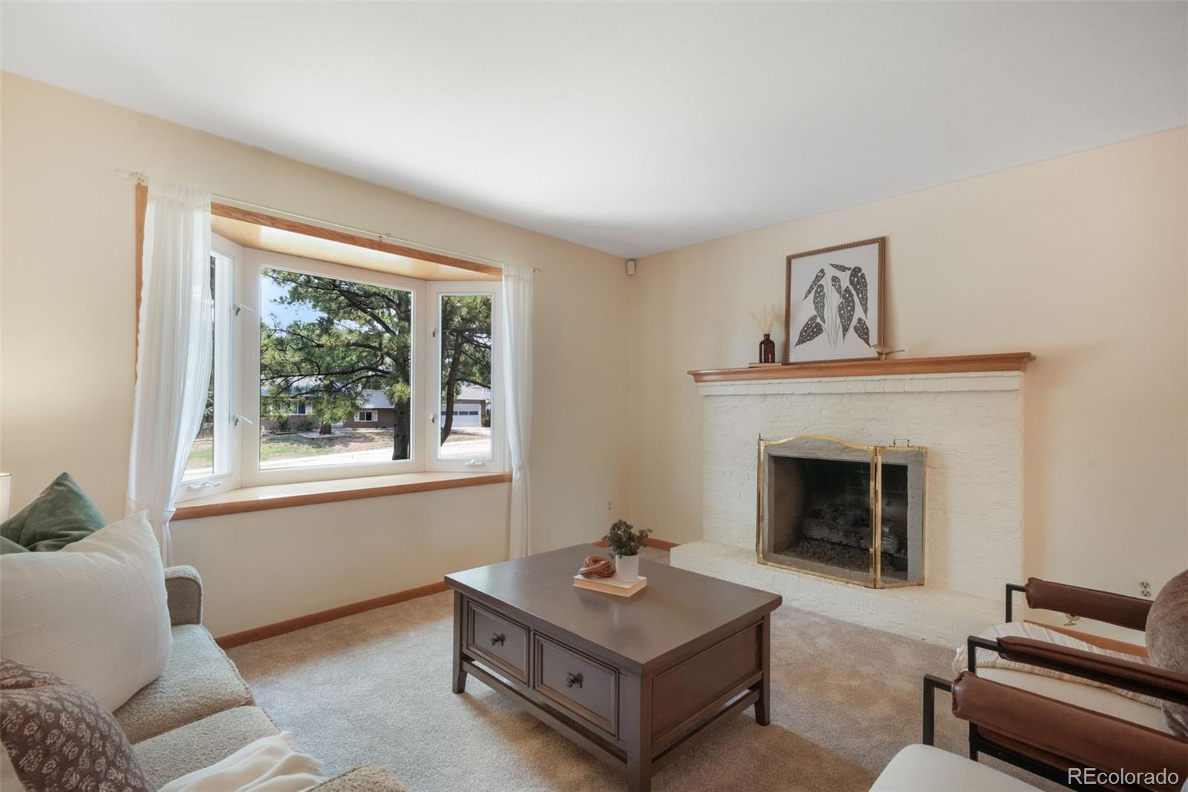
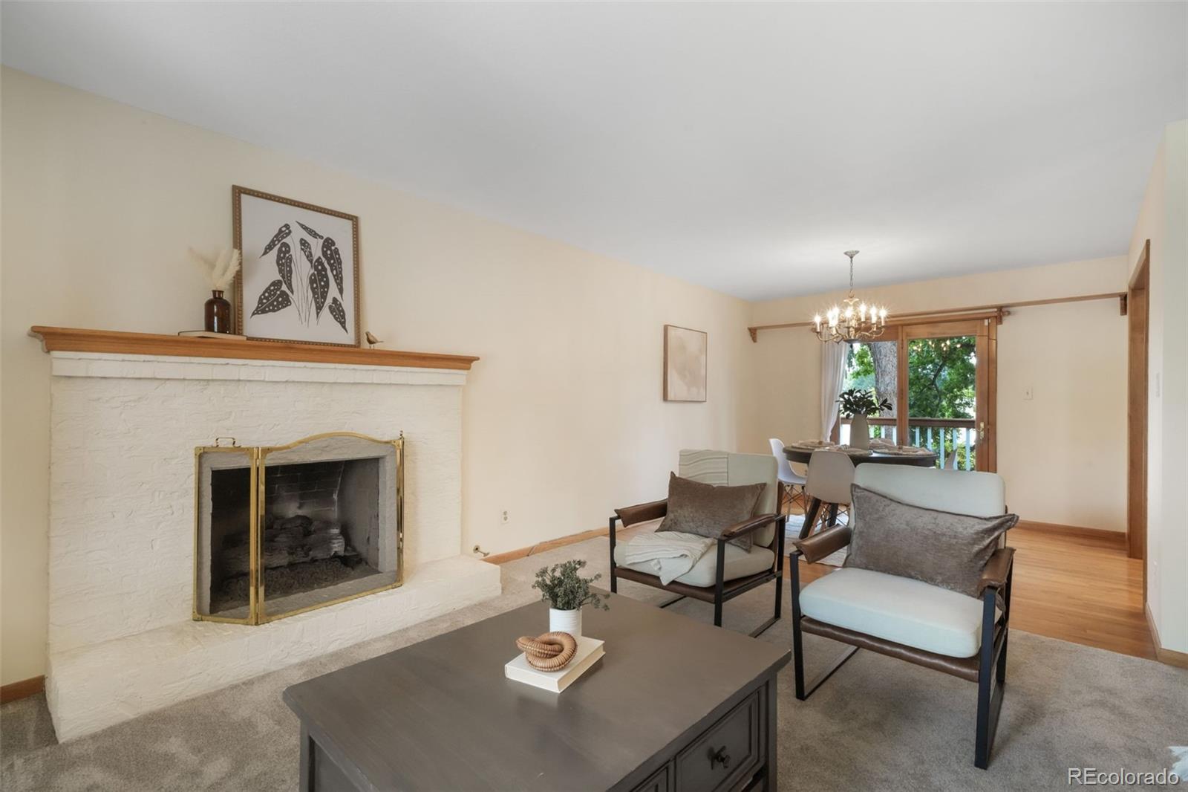
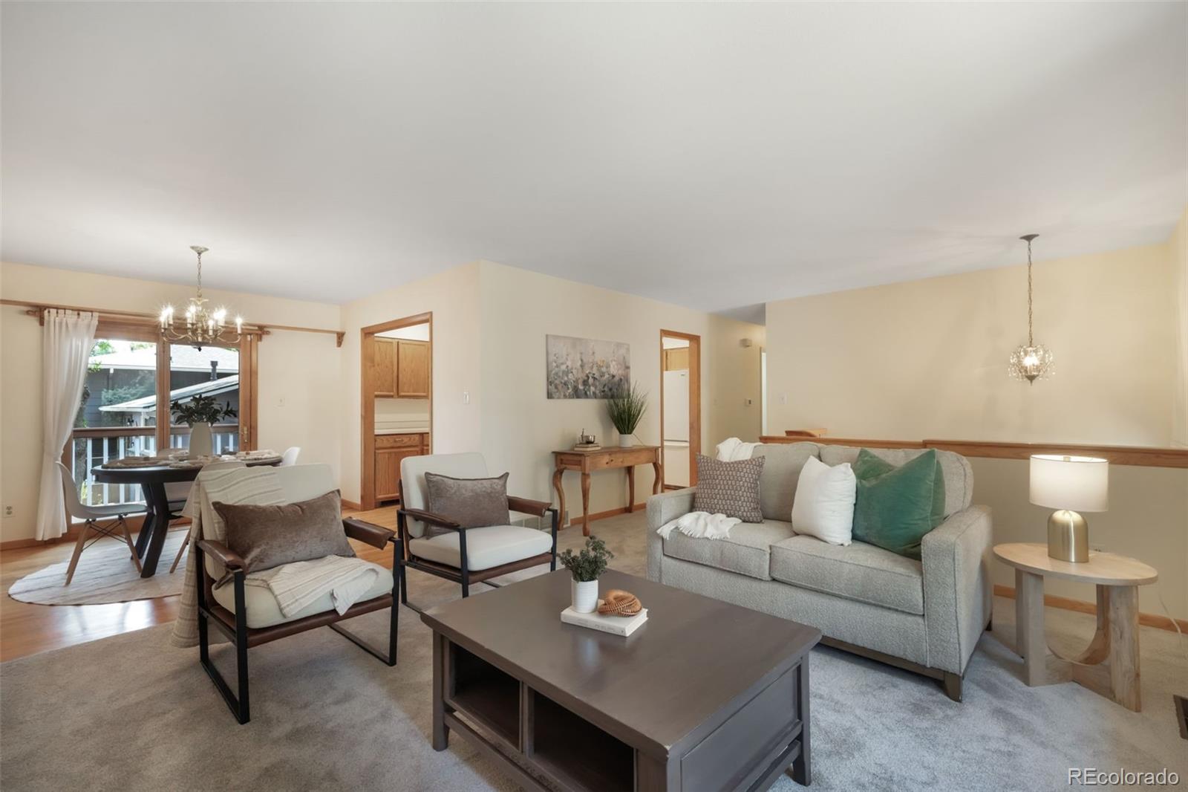
Discover this beautifully maintained, move-in-ready home in the highly desirable Garden Ranch neighborhood of Colorado Springs! Situated on a spacious, beautifully manicured corner lot, this inviting home offers 4 bedrooms, 2 bathrooms, 2-car attached garage, and comfortable living space thoughtfully designed for everyday living and effortless entertaining. Pride of ownership shines throughout with fresh interior paint, brand-new carpet, and meticulous care inside and out. The bright and welcoming main level is filled with abundant natural light and features a spacious living room, inviting dining area with walk-out access to the backyard, a functional kitchen offering ample cabinet and counter space, durable flooring, and an efficient layout that makes meal preparation and entertaining a breeze. Whether you're enjoying morning coffee, hosting friends for dinner, or relaxing on a Colorado evening, the seamless indoor-outdoor flow creates the perfect setting. The finished lower level offers a generous family room complete with a cozy fireplace and built-in shelving, providing an ideal space for movie nights, game days, a home office, fitness area, or simply relaxing with family and friends. Three well-sized bedrooms provide flexibility for growing families, guests, or remote work. Step outside to enjoy the private, fully fenced backyard featuring mature trees, beautiful landscaping, and generous outdoor living space with plenty of room for entertaining, gardening, pets, or play. The oversized corner lot enhances privacy and curb appeal, creating peaceful outdoor retreat to enjoy year-round. Conveniently located near schools, parks, shopping, dining, hospitals, and major commuter routes, this home offers quick access to Academy Boulevard, I-25, Downtown Colorado Springs, UCCS, and many of the most popular parks, trails, and outdoor opportunities. Offering exceptional care, thoughtful updates, and an unbeatable central location, this home is one you won't want to miss.
| an hour ago | Listing updated with changes from the MLS® | |
| 10 hours ago | Listing first seen on site |

The content relating to real estate for sale in this Web site comes in part from the Internet Data eXchange ("IDX") program of METROLIST, INC., DBA RECOLORADO real estate listings held by brokers other than eXp Realty, LLC are marked with the IDX Logo. This information is being provided for the consumers' personal, non-commercial use and may not be used for any other purpose. All information subject to change and should be independently verified.